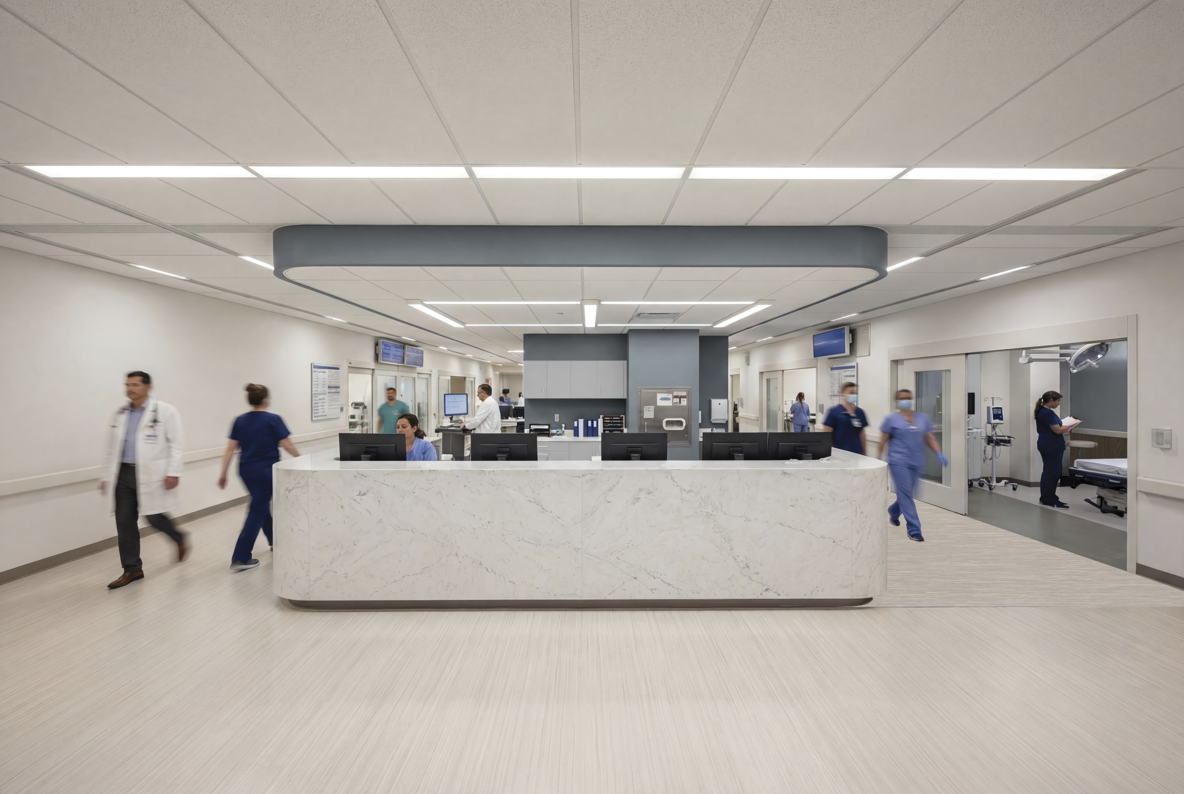
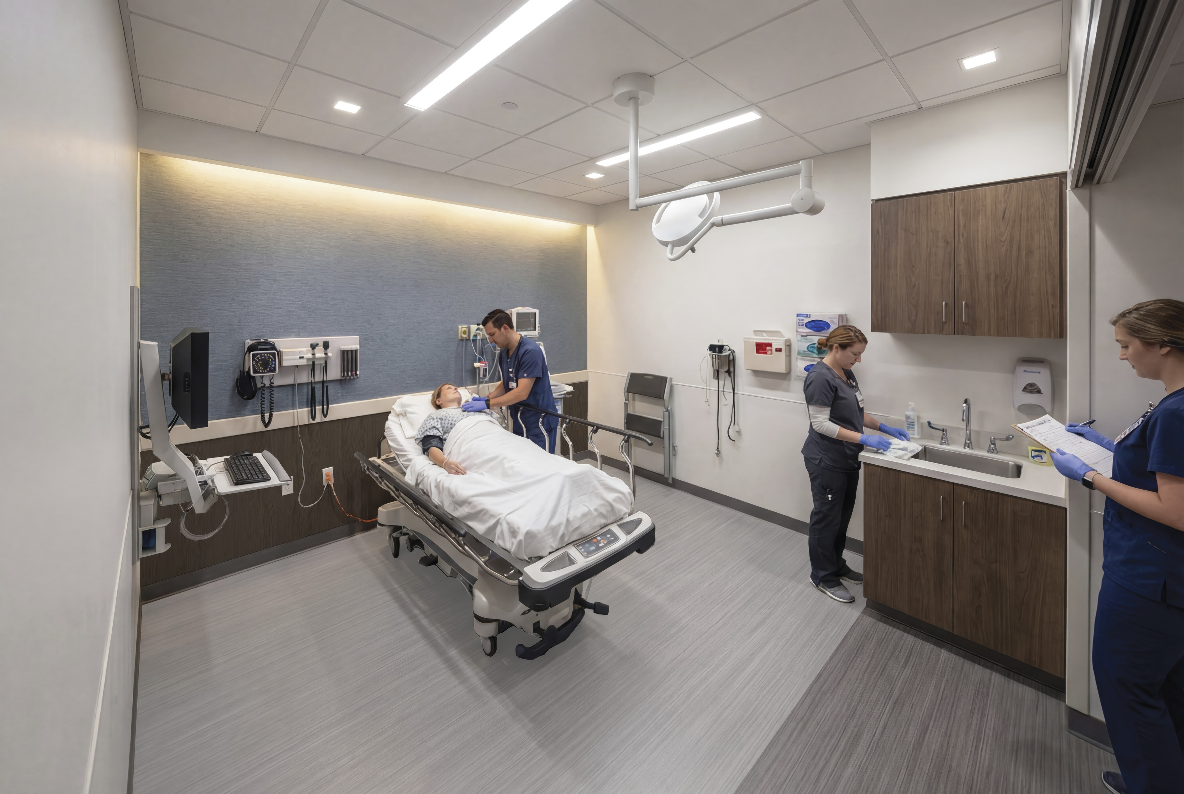
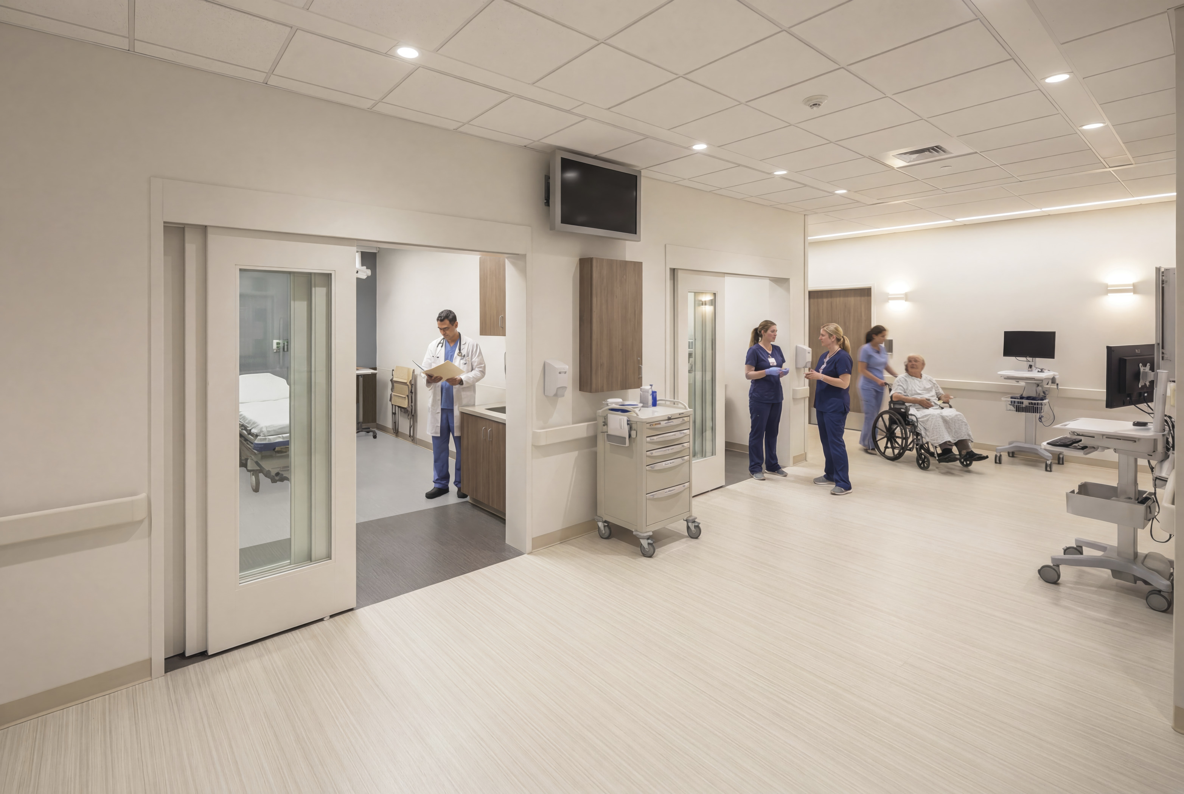
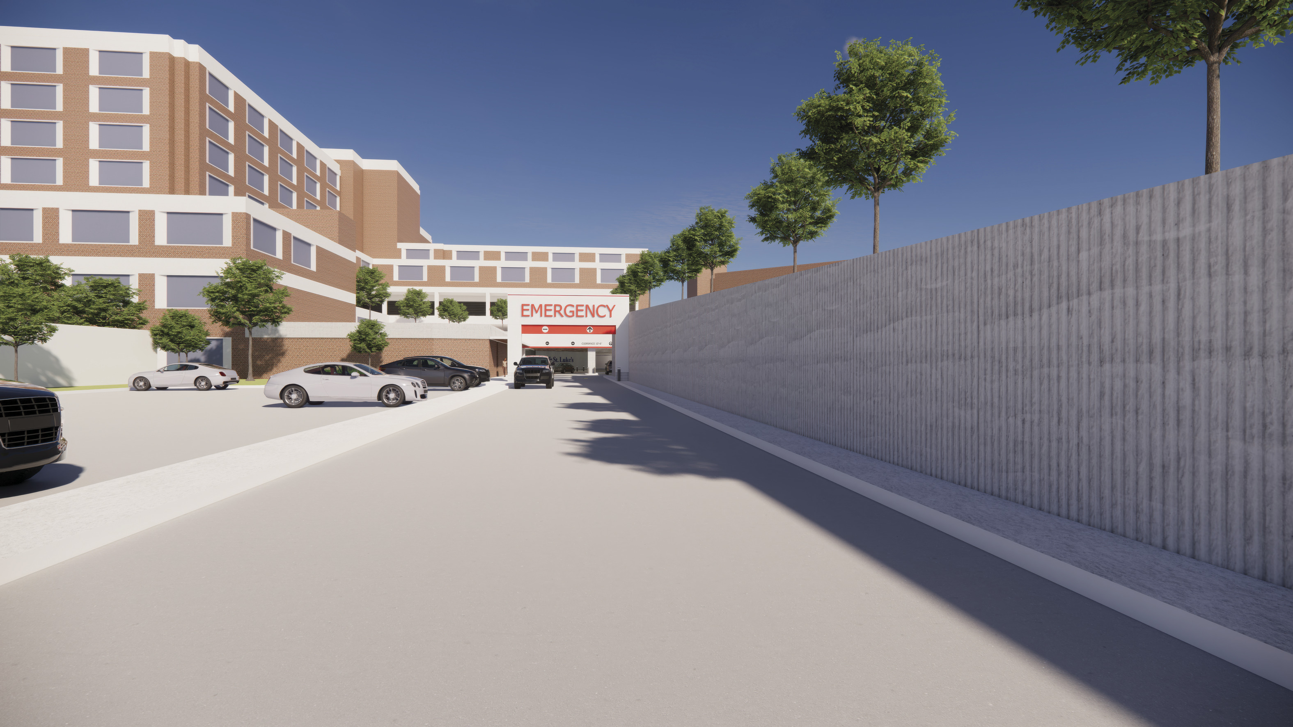
To meet growing demand and solidify its status as a destination healthcare provider, St. Luke's Hospital partnered with Kahler Slater to expand and transform its Emergency Department into a hospitality-inspired, patient-centered experience. The project increases clinical capacity while also reimagining the patient journey from arrival through treatment, reflecting St. Luke's commitment to delivering exceptional healthcare experiences.
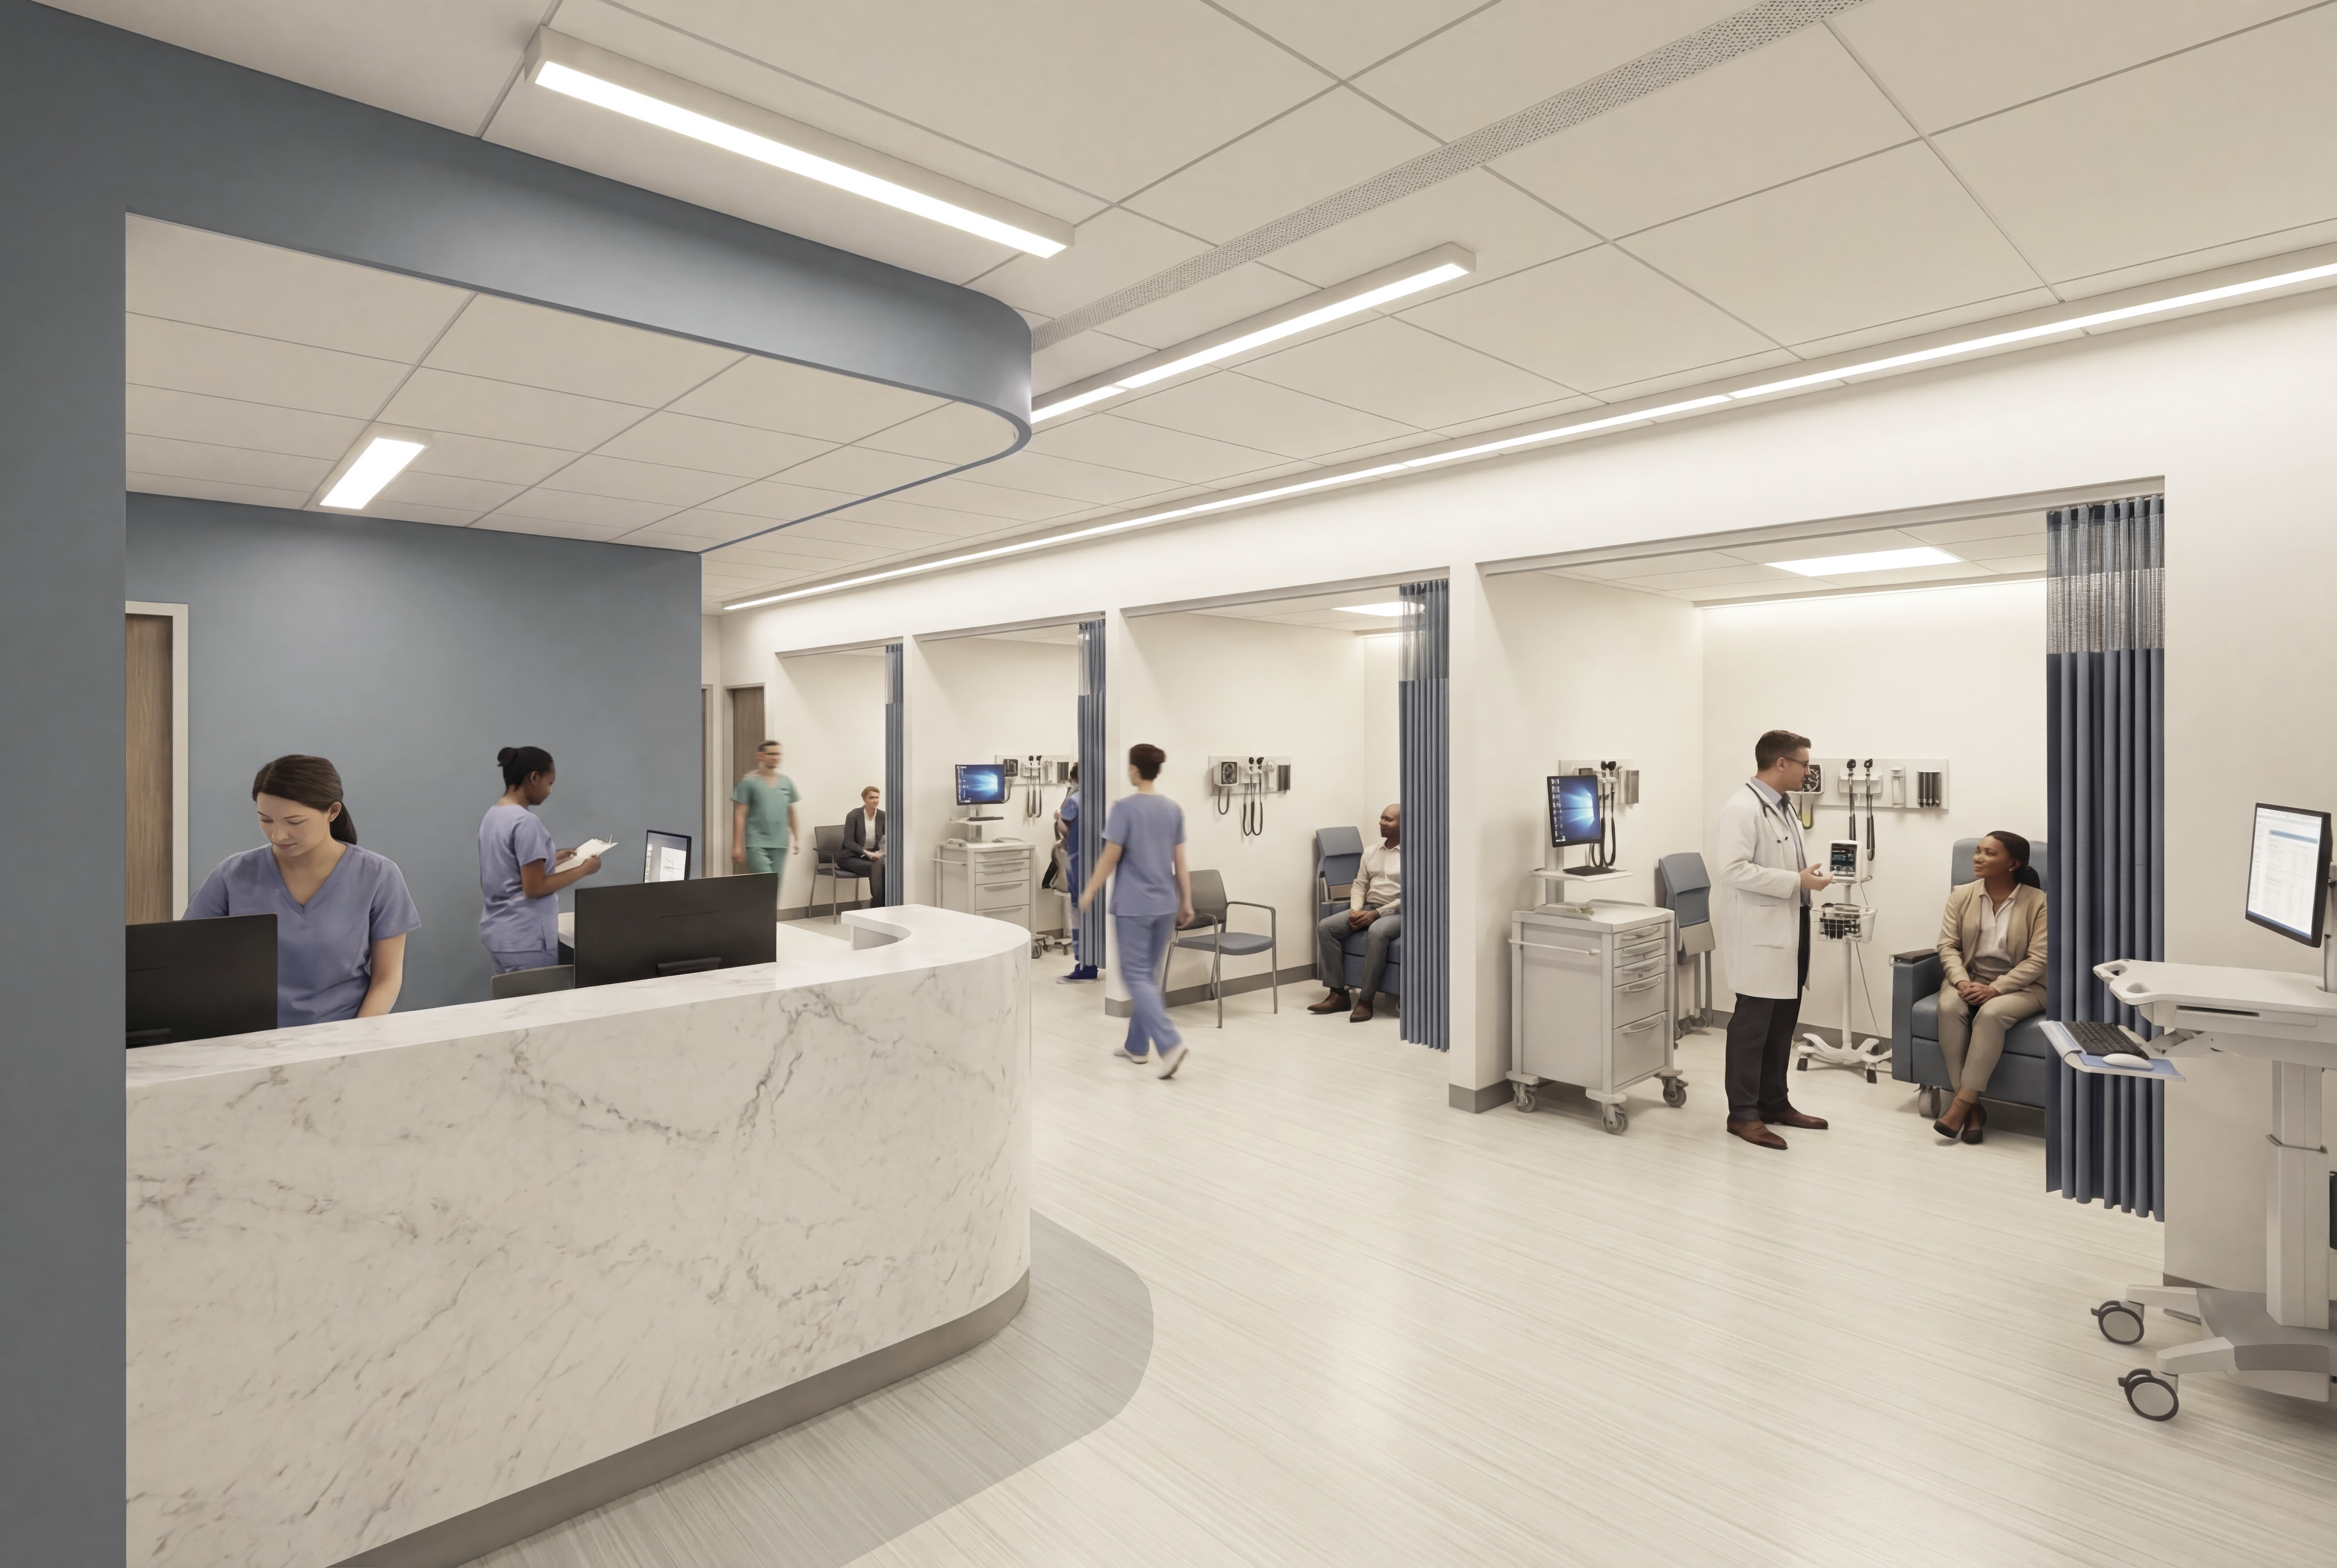
The expansion includes 25 new treatment rooms, three new triage rooms, and six new vertical treatment spaces, along with the renovation of approximately 20,000 square feet of existing space. Guided by a comprehensive market analysis and volume projections, Kahler Slater worked closely with hospital leadership to develop operational recommendations, establish a future-focused program, and create a design vision that supports growth while enhancing patient satisfaction.
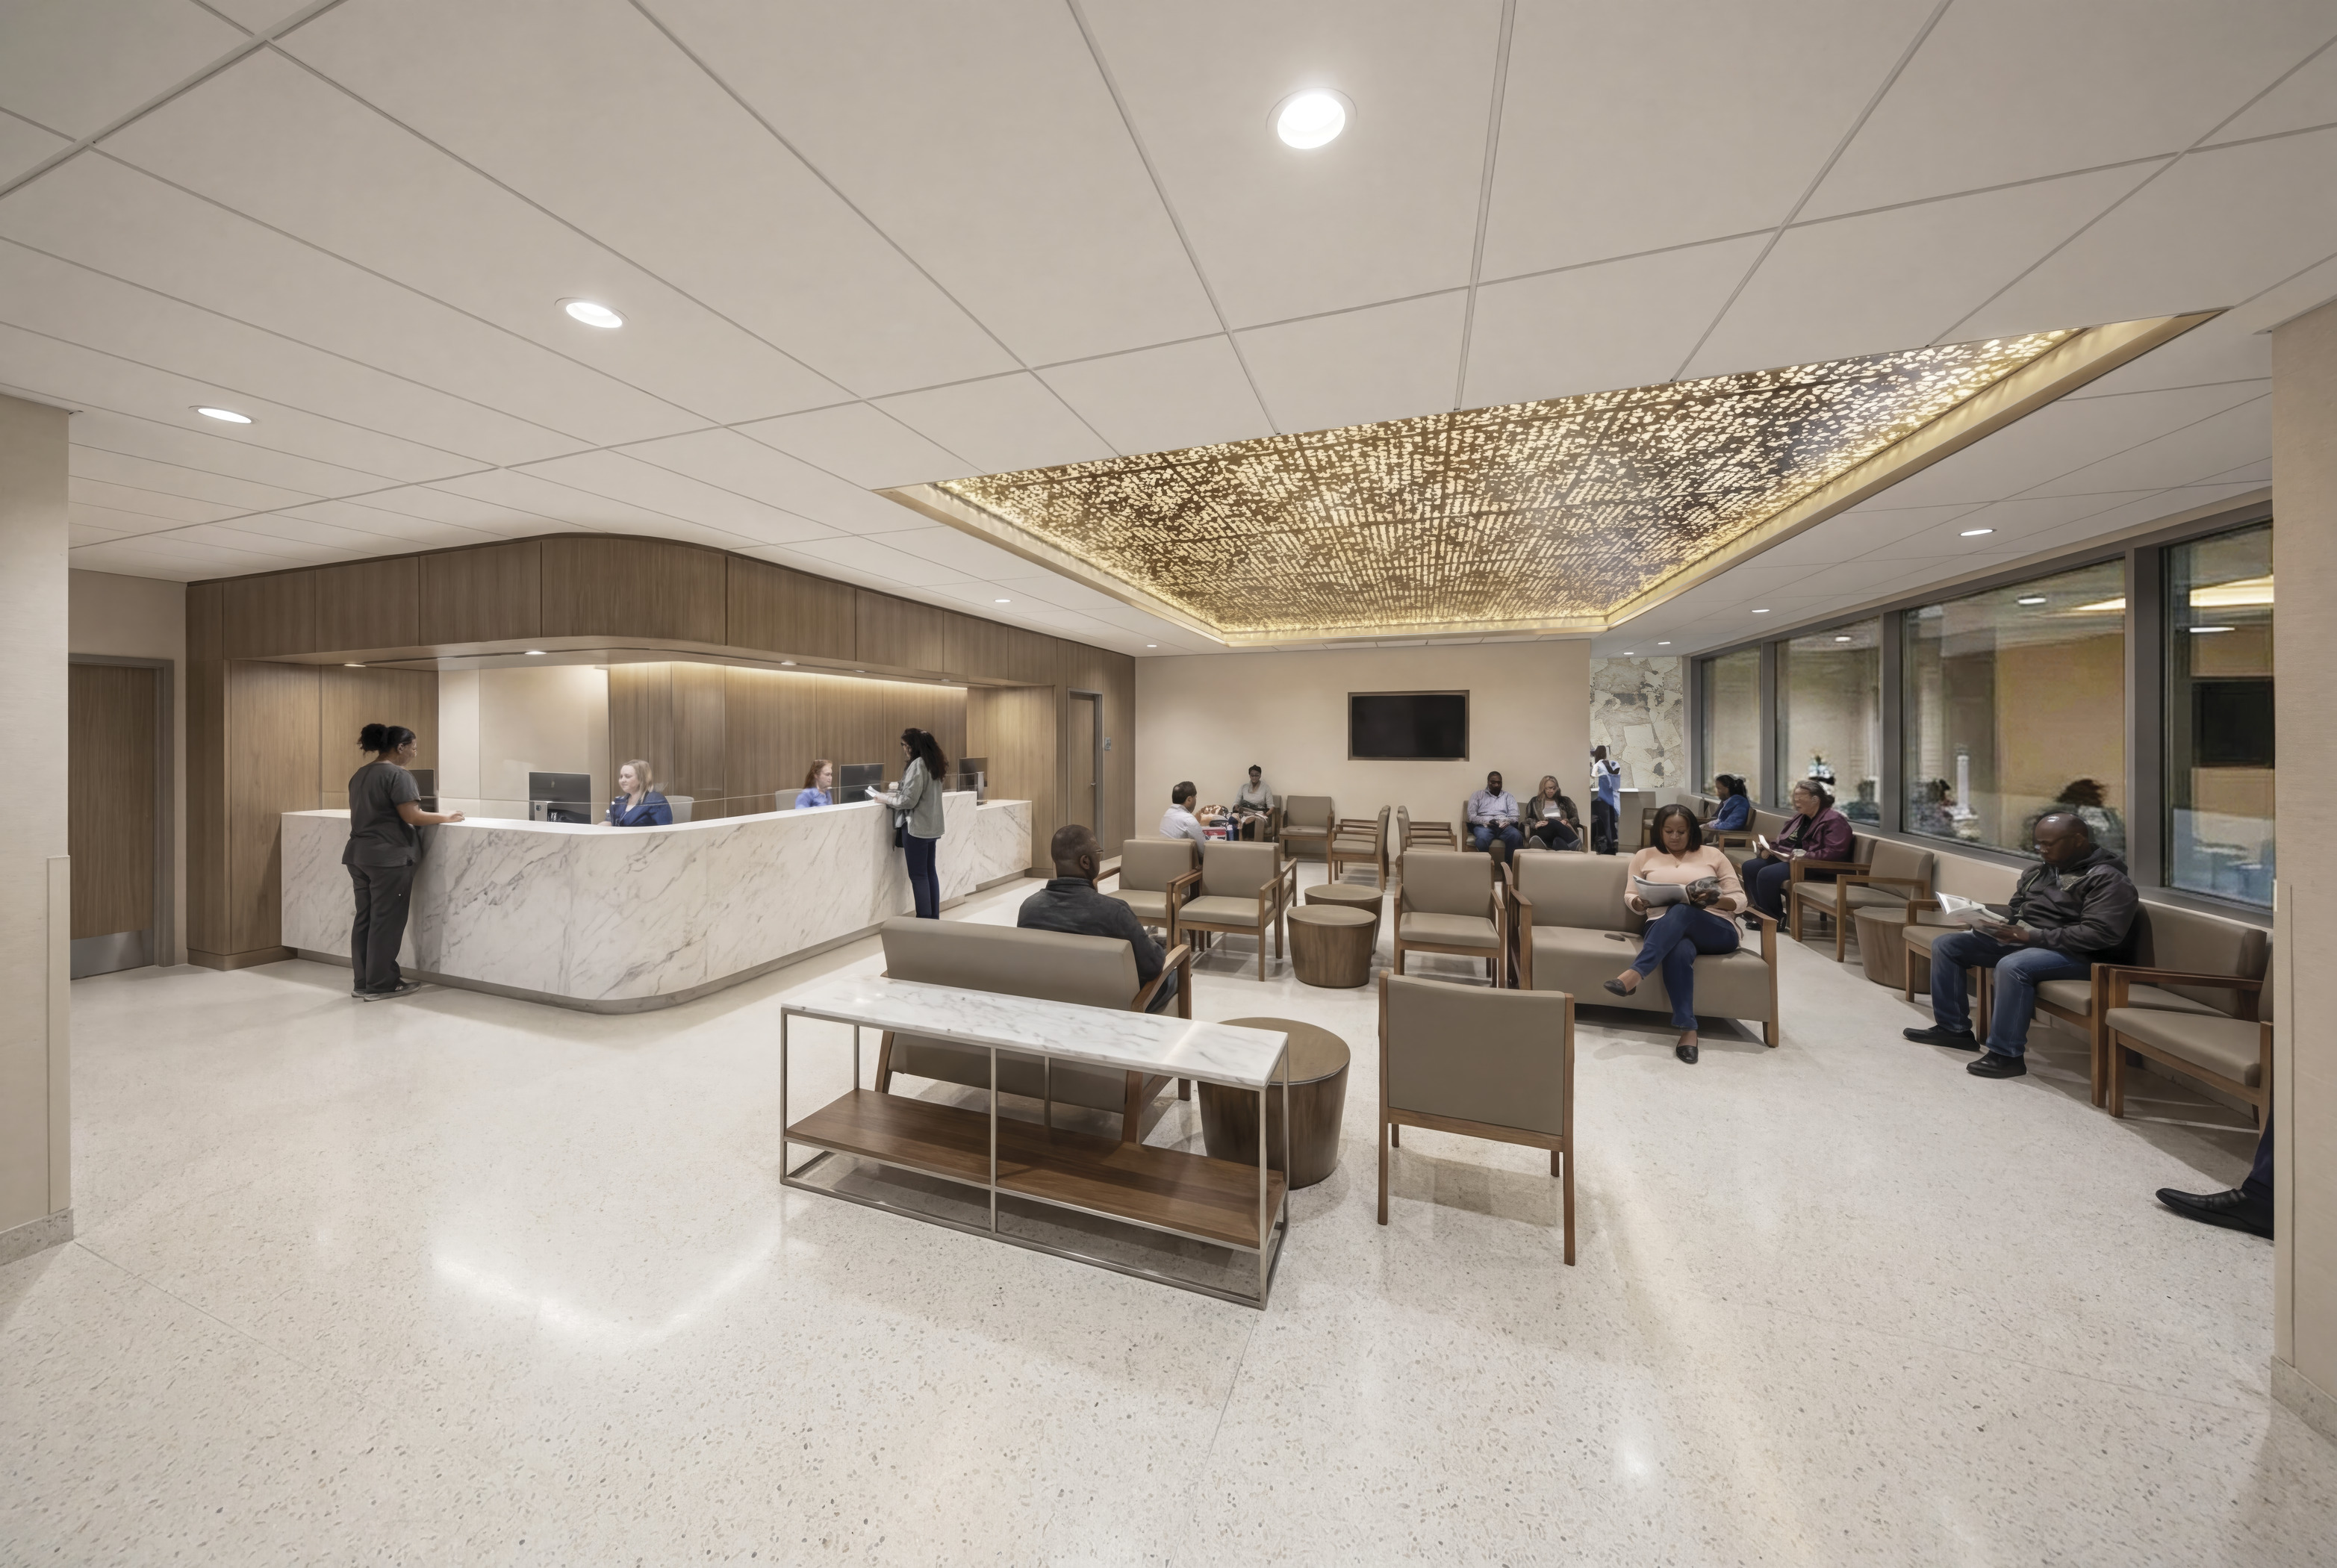
Central to the design was the concept "Quiet Luxury": characterized by elevated comfort, refined materials, sophisticated detailing, and exceptional quality. Inspired by guest experiences found at premier hospitality destinations such as The Ritz-Carlton and Four Seasons, the goal was to create a concierge-level healthcare experience that appeals to both existing patients and new audiences.
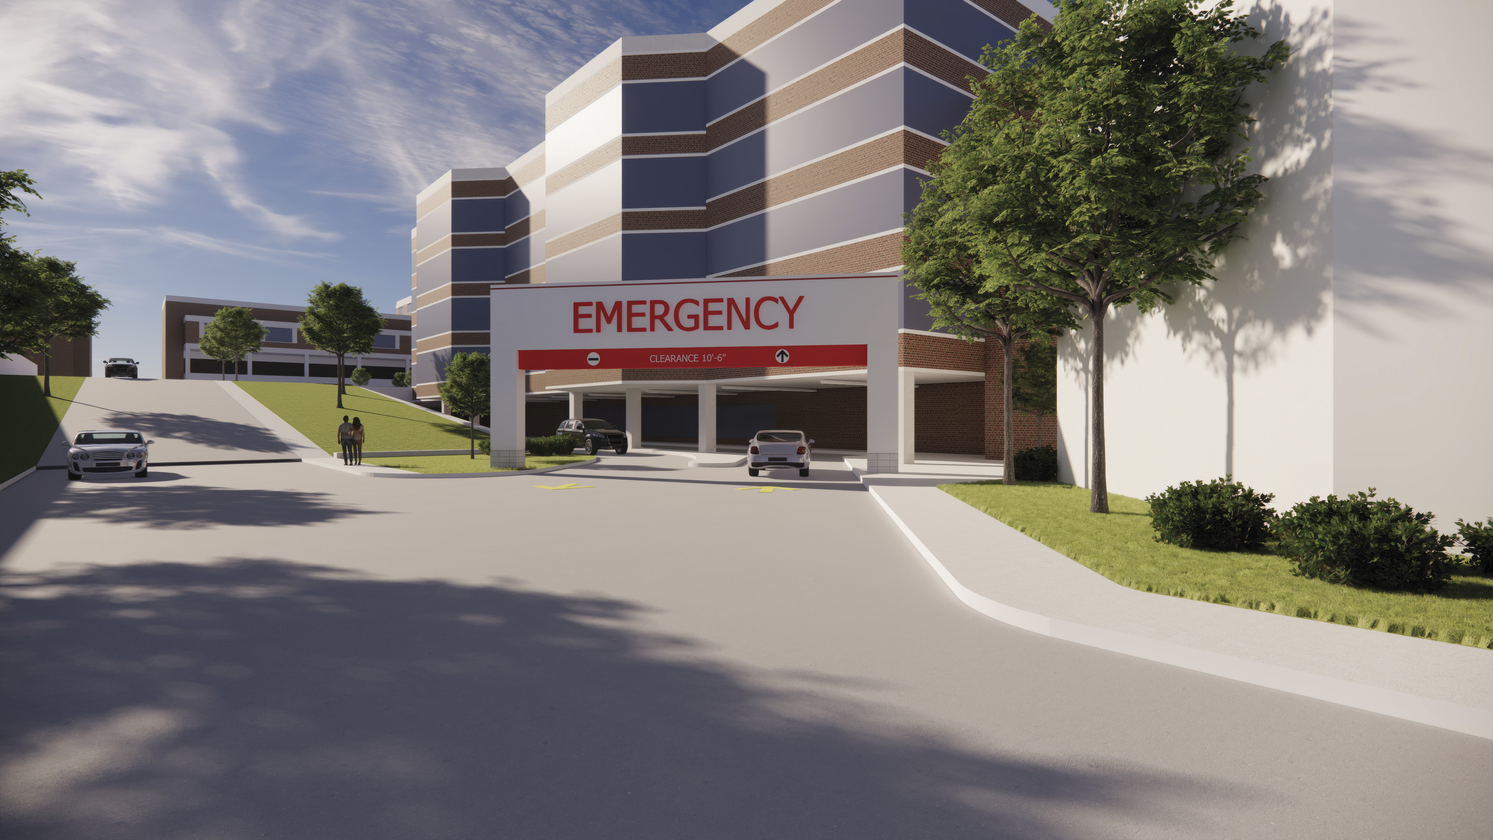
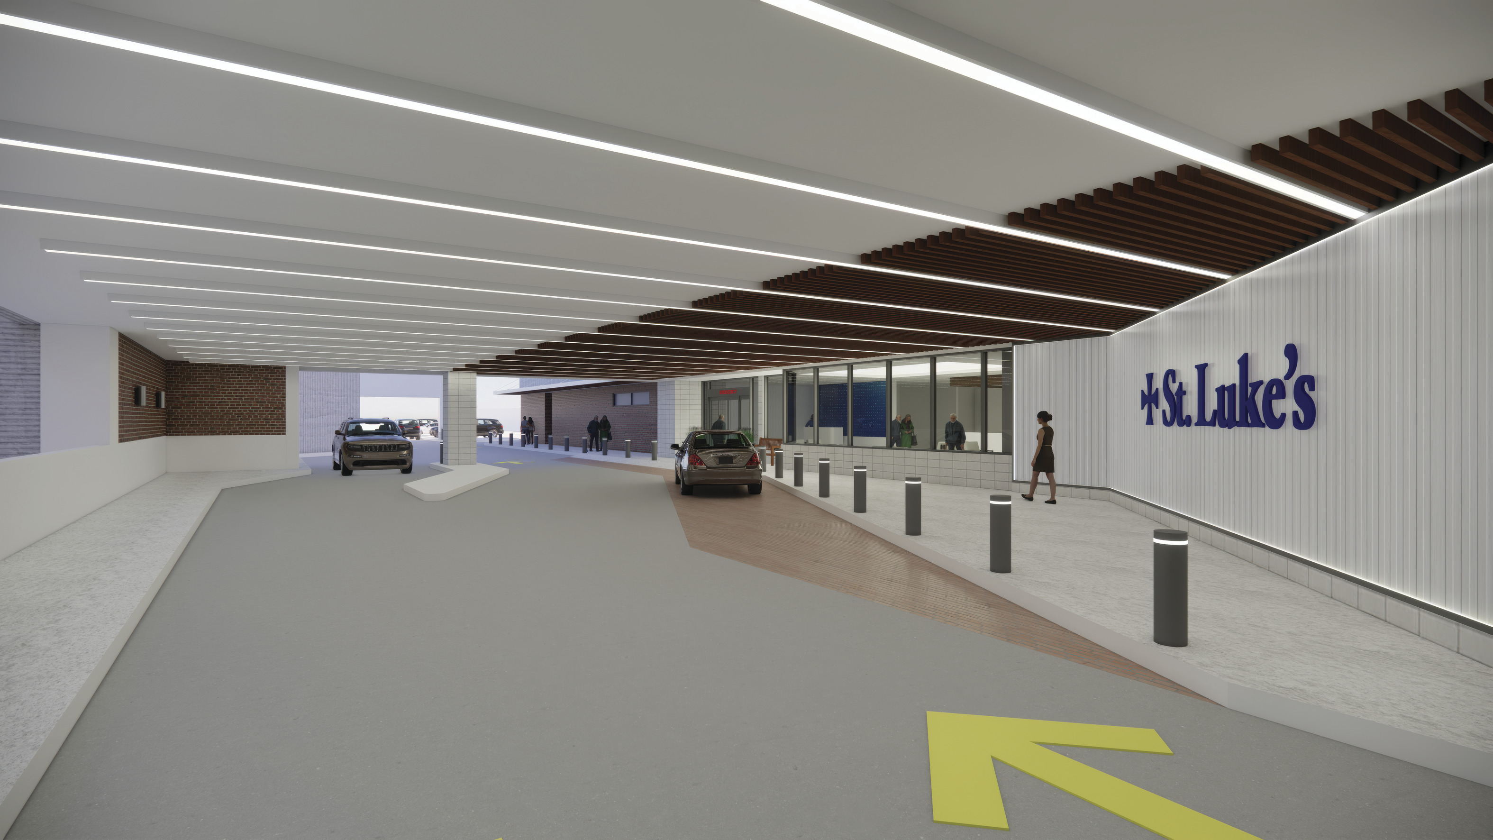
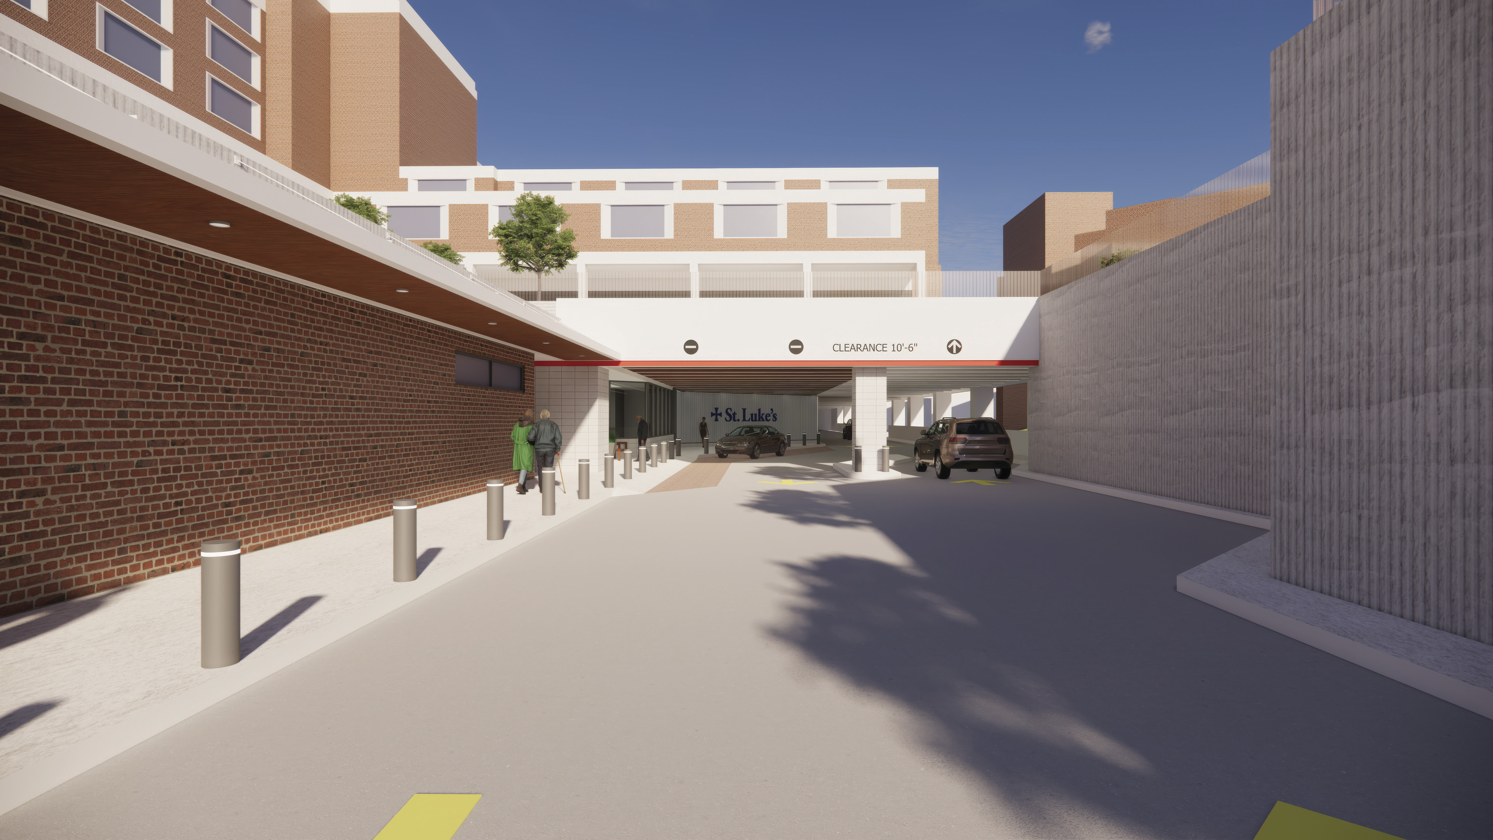
A significant component of the project focused on enhancing the arrival experience. Located on a lower level of the campus, the Emergency Department entrance presented an opportunity to strengthen visibility, identity, and wayfinding. Kahler Slater developed a comprehensive strategy that introduced prominent entry portals, enhanced directional signage, and a series of architectural improvements that guide visitors seamlessly.
Upon arrival, patients are welcomed by a reimagined entry sequence featuring expanded glazing, upgraded security, new entrance doors, and a striking feature wall reinforcing the St. Luke's identity. Extensive ceiling and soffit renovations, integrated lighting, and contemporary finishes transform the approach into a refined, inviting experience while site improvements, including expanded entry drives, covered pedestrian walkways, and new paving, further enhance accessibility, safety, and comfort, creating a welcoming first impression.
The completed expansion seamlessly integrates with the existing campus, strengthening brand cohesion and delivering a modern, high-end aesthetic that supports the rigorous demands of a 24/7 healthcare environment. The result is a differentiated patient experience that combines clinical excellence, operational efficiency, and hospitality-driven design to better serve the community for years to come.